Dana Hakes

BEDS3
BATHS2 full 1 partial
SQUARE FEET1,496
MLS#1543465
STATUSActive
PROPERTY TYPEResidential - Single Family
SUBDIVISIONDavidson Meadows
NEIGHBORHOODChattanooga
Property Description
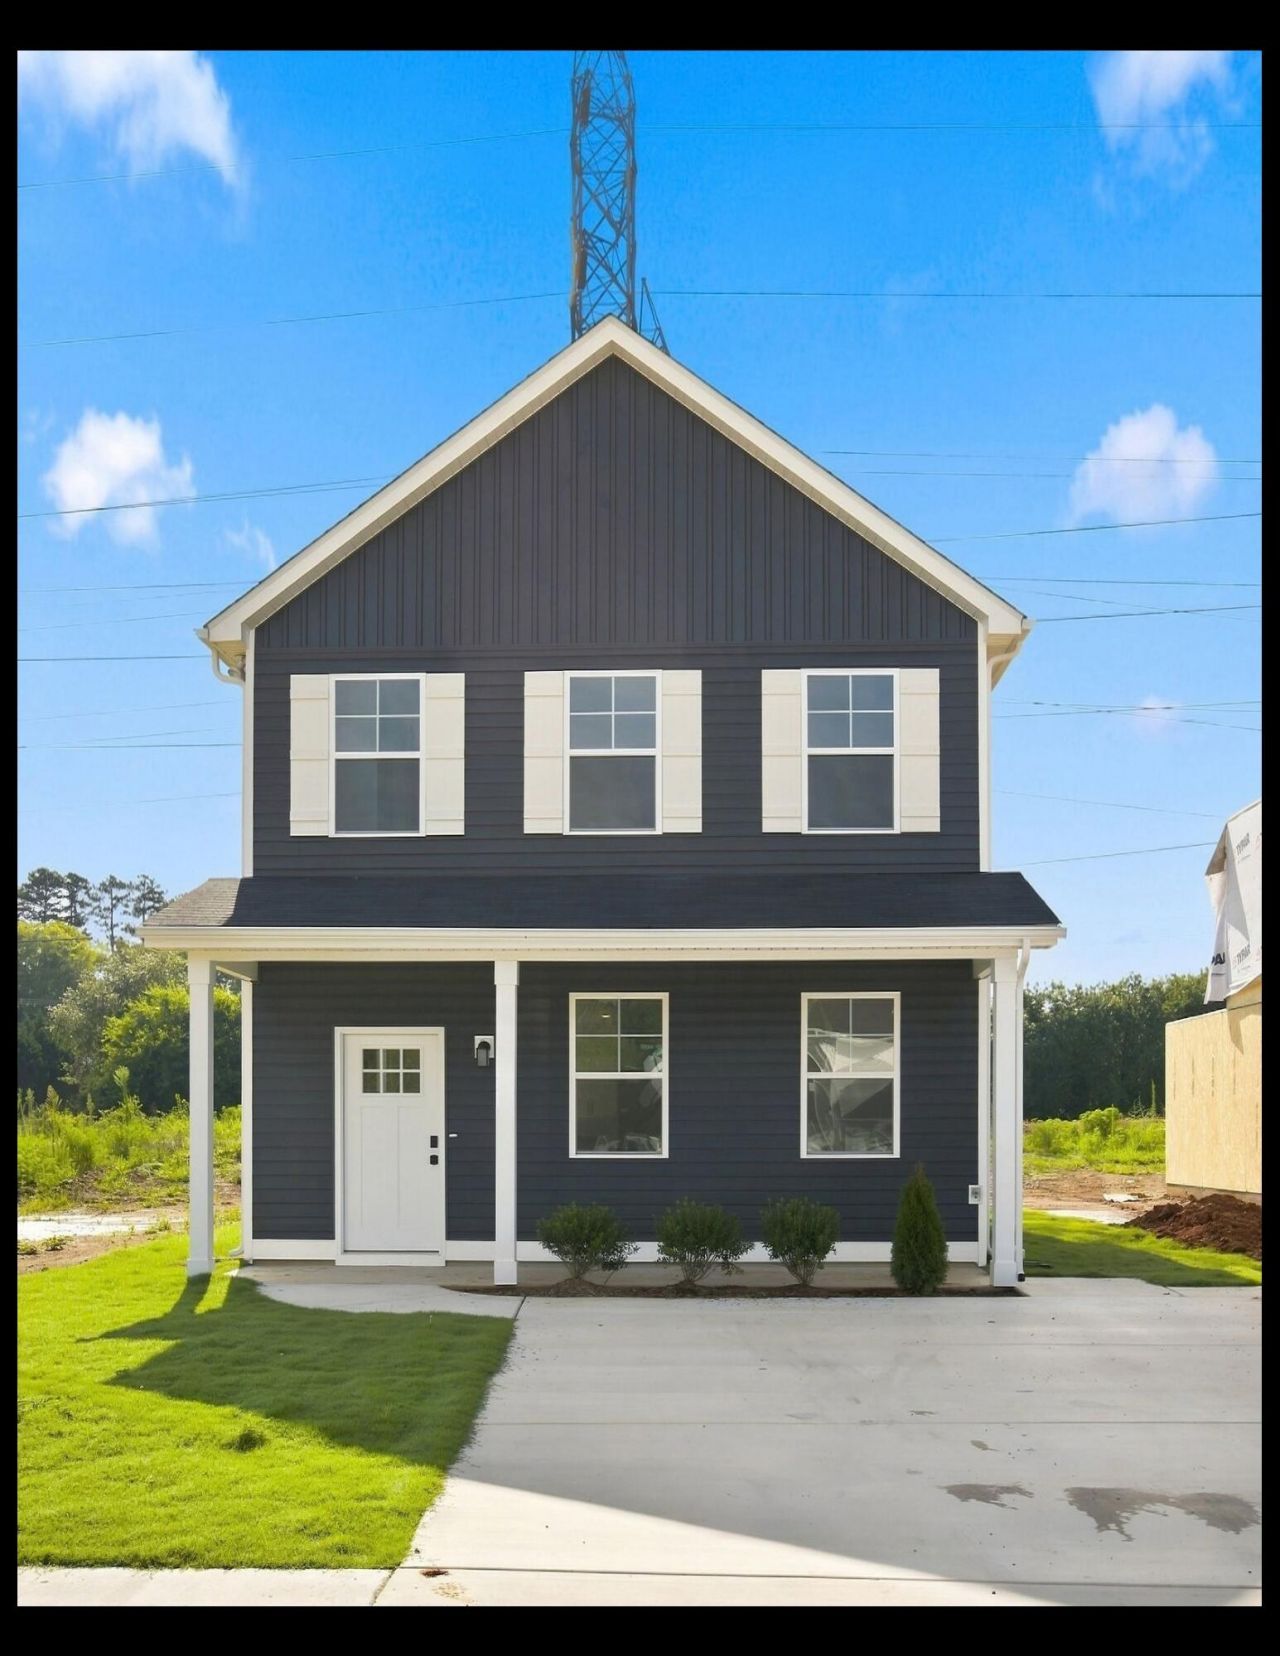
Brand new construction in East Brainerd with a welcoming front porch and a layout designed to make everyday living easy. This 3-bedroom, 2.5-bath home offers 1,496 sq ft with a bright, open main level where the kitchen, dining, and living spaces flow together. Upstairs, all three bedrooms are privately located, including a comfortable primary suite with its own bath and generous closet space. A half bath on the main level adds extra convenience for guests. Enjoy low maintenance living, sidewalks throughout the community, limited through-traffic, and a level, walkable setting plus a covered front porch that's perfect for morning coffee or relaxing at the end of the day.
Property Features
Property Type: Residential - Single Family
Cooling: Central Air
Heating: Central
Home Style: Other
Lot Size: 0.09 Acres
Feature Descriptions
Appliances: Disposal, Dishwasher, Electric Water Heater, Free-Standing Electric Range, Microwave, Stainless Steel Appliance(s)
Association/Condo Fee: 57
Common Amenities: Sidewalks
Days on Site: 2
Exterior: Frame, Vinyl Siding
Exterior Amenities: Private Entrance, Private Yard, Rain Gutters, Smart Lock(s)
Flooring: Carpet, Luxury Vinyl
HOA Y/N: Yes
Interior Amenities: Double Vanity, Granite Counters, Open Floorplan, Recessed Lighting, Walk-In Closet(s), Tub/shower Combo
Laundry: Electric Dryer Hookup, Laundry Room, Main Level, Washer Hookup
Lot: Front Yard, Interior Lot, Landscaped, Level, Near Golf Course, Paved
Lot Dimensions: 40x100
Parcel #: 170d F 002
Parking: Concrete, Driveway, Off Street, On Street, Kitchen Level
Patio/Porch: Porch, Porch - Covered
Utilities: Cable Available, Electricity Connected, Phone Available, Sewer Connected, Water Connected
Windows: ENERGY STAR Qualified Windows
Local Schools
High School: East Hamilton
Middle School: East Hamilton
Elementary School: East Brainerd Elementary
Listed By / Shown By
Listed By
Agency Name: Keller Williams Realty Greater Dalton
Agency Phone: 706-459-3107
Shown By
Agent Name: Dana Hakes
Agent Phone: (423) 313-1494
Agency Title: Crye-Leike Real Estate Services

Source: CARMLS
Estimate Your Payment
Estimated Payment
$ 897.14 per month $793.19 Principal & Interest $0.00 Property Tax (data not provided by mls) $103.95 Homeowner's InsuranceChange Payment Information
Privacy Policy / DMCA Notice / ADA Accessibility


This site is hosted, designed and copyright
© 1994 - 2026 by
Delta Media Group, Inc. -- Patent Pending --
896 Foxtail Drive | MLS# 1543465
This single family home located at 896 Foxtail Drive, Chattanooga, TN 37421 is currently listed for sale with an asking price of $356,400. This property has 3 bedrooms and 2 full and 1 partial baths with 1496 sq. ft. Foxtail Drive is located in the Davidson Meadows subdivision. Search Davidson Meadows real estate on danahakes.crye-leike.com today.