Dana Hakes

BEDS3
BATHS2 full 1 partial
SQUARE FEET1,547
MLS#1543473
STATUSActive
PROPERTY TYPEResidential - Single Family
SUBDIVISIONDavidson Meadows
NEIGHBORHOODChattanooga
Property Description
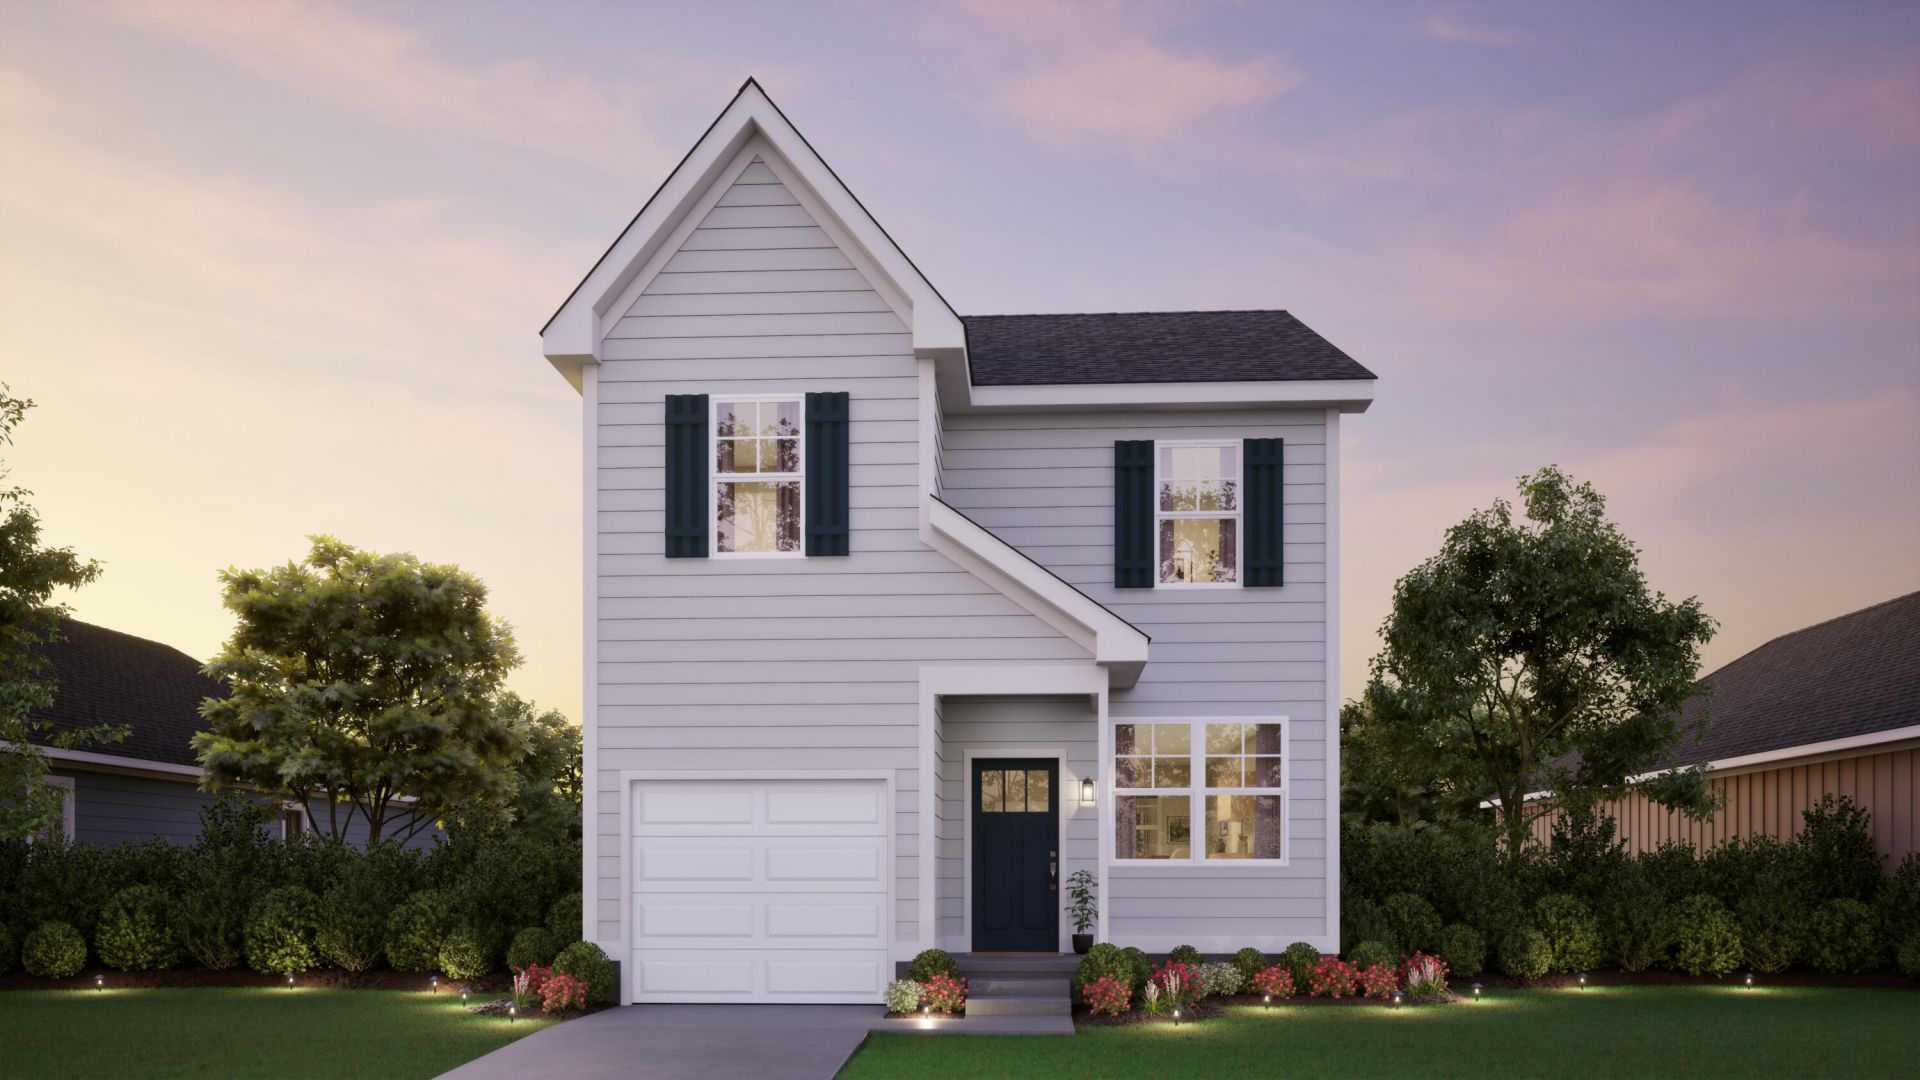
Main-level primary suite, flexible living space, and brand-new construction in East Brainerd! This approximately 1,880 sq ft home offers 3 bedrooms, 2.5 baths, a welcoming front porch, and a smart layout designed for everyday comfort. The open concept main level connects the living room, dining area, and kitchen, making it easy to entertain or relax at home. The primary suite is conveniently located on the main floor and features a private bath and spacious walk-in closet. Upstairs, two additional bedrooms share a full bath, while a versatile flex room can serve as a home office, playroom, media room, or optional fourth bedroom. Enjoy a level, walkable community with sidewalks, limited through-traffic, and quick access to Gunbarrel Road, shopping, dining, and Hamilton Place.
Property Features
Property Type: Residential - Single Family
Cooling: Central Air, Zoned
Garage: 1 car attached
Heating: Central
Home Style: Other
Lot Size: 0.09 Acres
Feature Descriptions
Appliances: Disposal, Dishwasher, Electric Water Heater, Free-Standing Electric Range, Microwave, Stainless Steel Appliance(s)
Association/Condo Fee: 57
Common Amenities: Sidewalks
Days on Site: 2
Exterior: Frame, Vinyl Siding
Exterior Amenities: Private Entrance, Private Yard, Rain Gutters, Smart Lock(s)
Flooring: Carpet, Luxury Vinyl
HOA Y/N: Yes
Interior Amenities: Double Vanity, Granite Counters, Open Floorplan, Pantry, Recessed Lighting, Tub/shower Combo
Laundry: Laundry Closet, Electric Dryer Hookup, Main Level, Washer Hookup
Lot: Front Yard, Interior Lot, Landscaped, Level, Near Golf Course, Paved
Lot Dimensions: 40x100
Parcel #: 170d F 005
Parking: Concrete, Driveway, Garage, Garage Door Opener, Off Street, On Street
Patio/Porch: Porch, Porch - Covered
Utilities: Cable Available, Electricity Connected, Phone Available, Sewer Connected, Water Connected
Windows: ENERGY STAR Qualified Windows
Local Schools
High School: East Hamilton
Middle School: East Hamilton
Elementary School: East Brainerd Elementary
Listed By / Shown By
Listed By
Agency Name: Keller Williams Realty Greater Dalton
Agency Phone: 706-459-3107
Shown By
Agent Name: Dana Hakes
Agent Phone: (423) 313-1494
Agency Title: Crye-Leike Real Estate Services

Source: CARMLS
Estimate Your Payment
Estimated Payment
$ 909.73 per month $804.32 Principal & Interest $0.00 Property Tax (data not provided by mls) $105.41 Homeowner's InsuranceChange Payment Information
Privacy Policy / DMCA Notice / ADA Accessibility


This site is hosted, designed and copyright
© 1994 - 2026 by
Delta Media Group, Inc. -- Patent Pending --
875 Gardenview Way | MLS# 1543473
This single family home located at 875 Gardenview Way, Chattanooga, TN 37421 is currently listed for sale with an asking price of $361,400. This property has 3 bedrooms and 2 full and 1 partial baths with 1547 sq. ft. Gardenview Way is located in the Davidson Meadows subdivision. Search Davidson Meadows real estate on danahakes.crye-leike.com today.