Dana Hakes

BEDS4
BATHS2 full 1 partial
SQUARE FEET1,807
MLS#1543406
STATUSActive
PROPERTY TYPEResidential - Townhouse
SUBDIVISIONKensington
NEIGHBORHOODChattanooga
Property Description
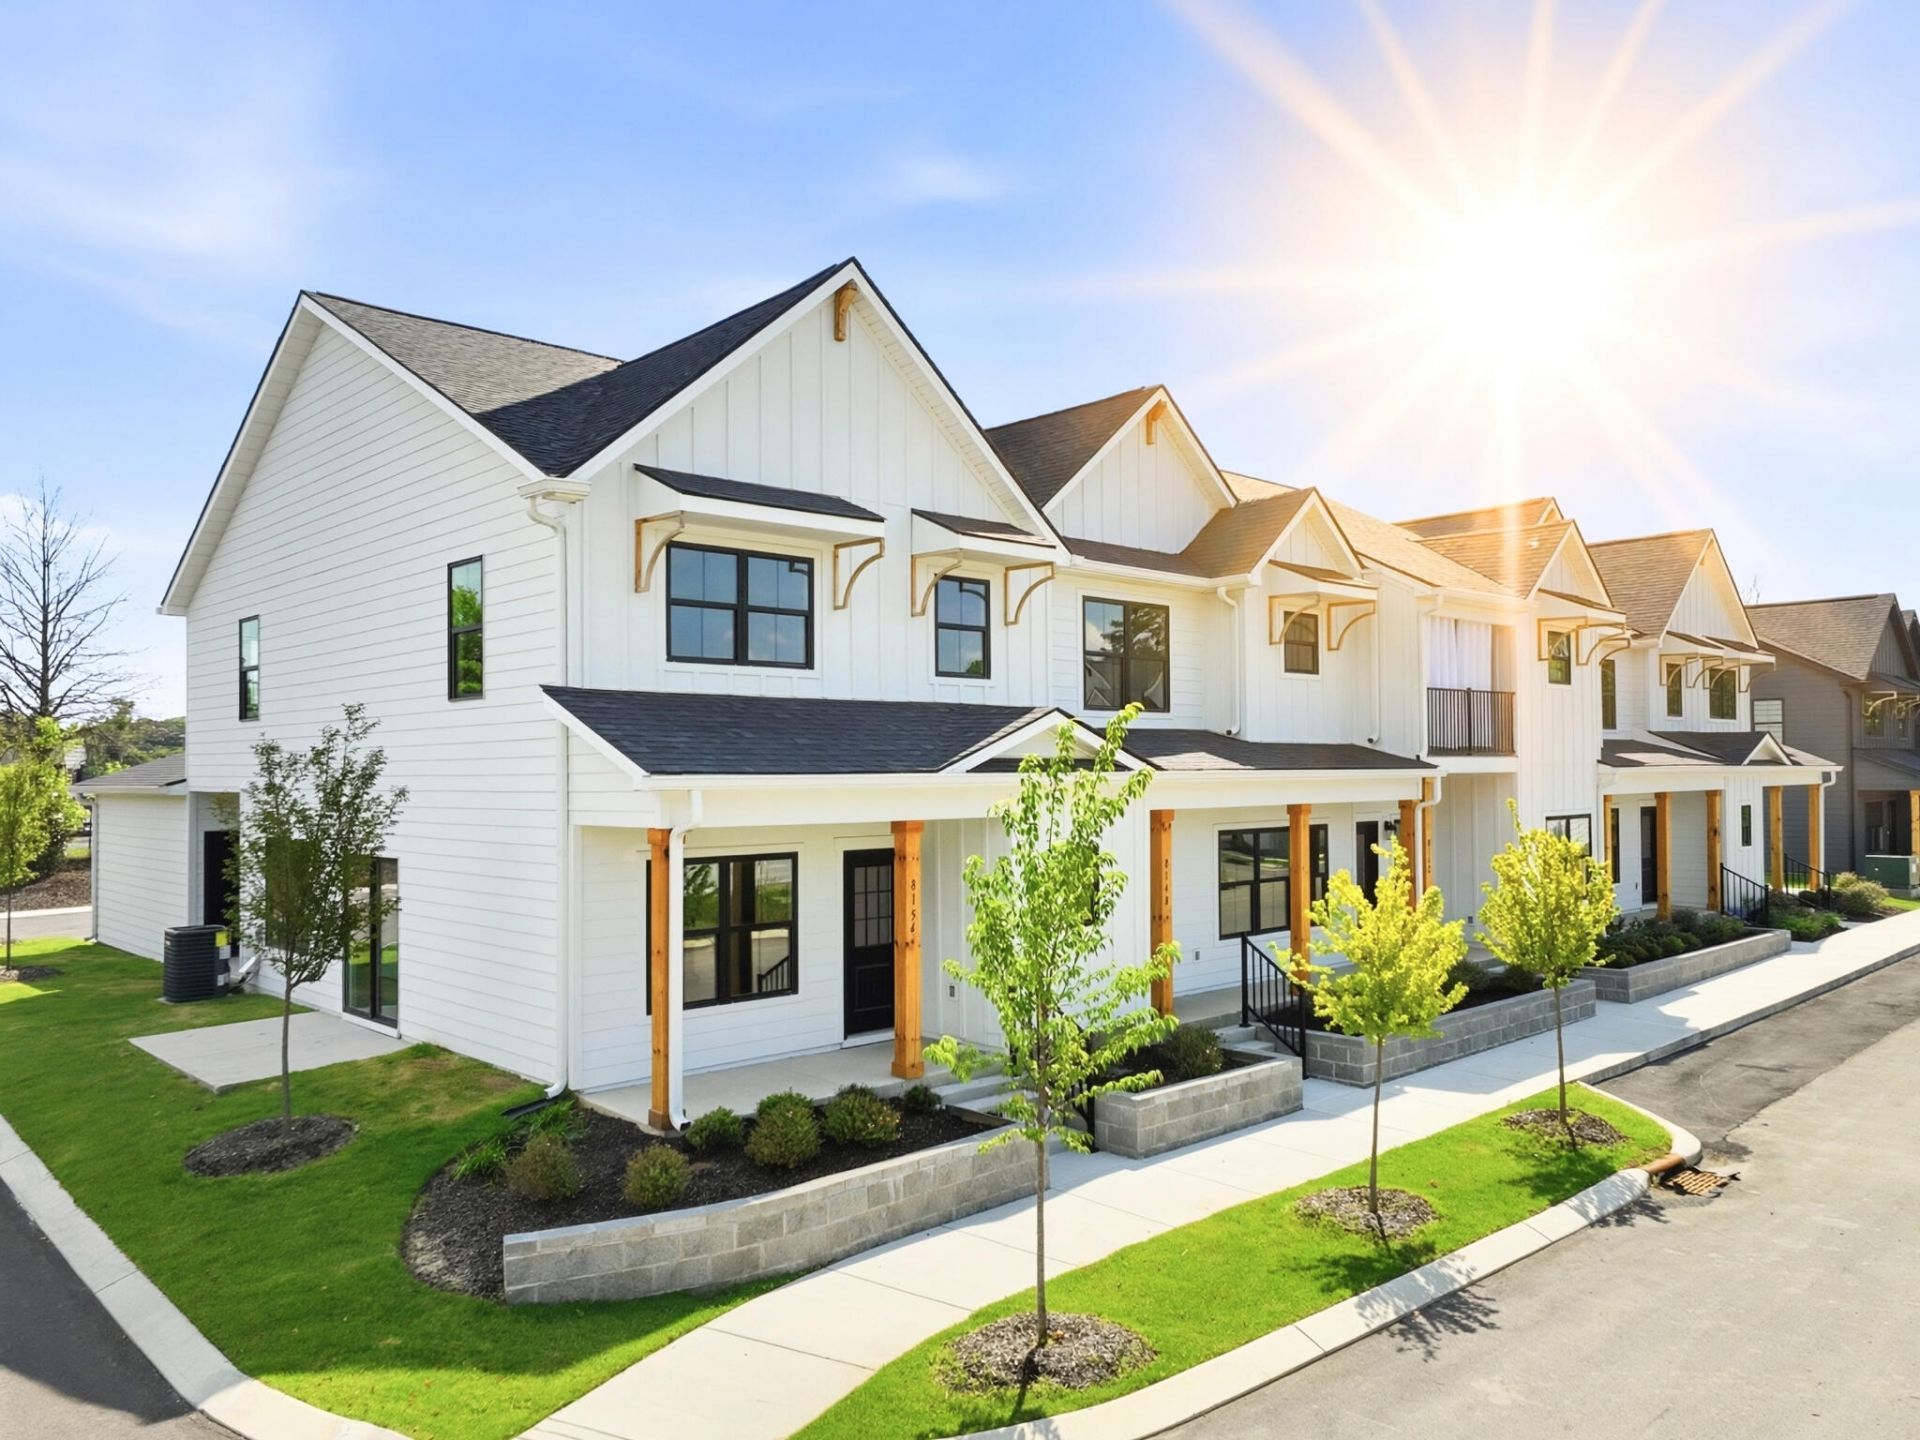
Less upkeep, more freedom, and a home you'll be proud to come back to...this is life at Kensington. Located in the heart of East Brainerd, this thoughtfully planned community features beautifully crafted townhomes that pair stylish design with the ease of low-maintenance living, inviting amenities, and an incredibly convenient location.Life at Kensington extends beyond your front door. Relax by the community pool, gather with neighbors at the clubhouse, or let your four-legged companion enjoy the dog park. Coffee shops, restaurants, salons, and everyday conveniences are just a short stroll away, giving you less to maintain and more to enjoy.Choose from three thoughtfully designed floor plans, each blending style, functionality, and comfortable everyday living. The Oxford, the largest of the three, is a must-see! Offering approximately 1,807 square feet, this spacious plan features 4 bedrooms, 2.5 baths, and a 2-car garage with a layout designed to adapt beautifully to your lifestyle.The main level features an open dining area that flows seamlessly into the kitchen and toward the patio, creating an inviting space for entertaining or relaxing at home. The main-level primary suite offers added privacy, convenience, and easy accessibility.Adding to The Oxford's appeal is the Countess Design Package, bringing bold sophistication and a modern edge throughout the home. Via Lactea granite countertops, ProWhite shaker cabinetry, and matte black hardware create striking contrast, while statement tile in the kitchen backsplash and primary bath adds distinctive visual interest. Matte black fixtures and lighting complete the contemporary look, complemented by durable plank flooring throughout the main living areas and soft carpet in the bedrooms.Upstairs, three additional bedrooms provide plenty of room for family and guests, while a versatile bonus room offers flexibility for a media room, playroom, home office, study area, or cozy retreat. Come home to more than a beautiful townhome, come home to a lifestyle designed to give you more time to enjoy it. Discover The Oxford at Kensington, where standout style, flexible living, and low-maintenance ease come together beautifully. *Photos and renderings are for illustrative purposes only and may not depict the actual unit. Some images may be virtually staged. Property Taxes have not yet been assessed and are subject to change. Some homes are currently under construction. HOA Includes: Landscaping Maintenance, Termite service & exterior insect treatments, exterior pressure washing, dog park maintenance, amenity upkeep (i.e. pool, clubhouse, & shared areas), common area maintenance, insurance coverage of buildings, not including contents & interiors.
Property Features
Property Type: Residential - Townhouse
Cooling: Central Air, Ceiling Fan(s), Electric, Zoned
Fenced: Yes
Fuel Type: Electric
Garage: 2 car attached
Heating: Central, Electric, Heat Pump, Zoned
Lot Size: 0.00 Acres
Feature Descriptions
Appliances: Disposal, Dishwasher, Electric Range, Electric Water Heater, Microwave, Plumbed For Ice Maker, Stainless Steel Appliance(s)
Association/Condo Fee: 245
Common Amenities: Curbs, Clubhouse, Pool, Street Lights, Sidewalks
Days on Site: 1
Exterior: Fiber Cement
Exterior Amenities: Private Entrance, Rain Gutters
Flooring: Carpet, Luxury Vinyl, Tile
HOA Y/N: Yes
Interior Amenities: Ceiling Fan(s), Double Vanity, Eat-in Kitchen, Granite Counters, His and Hers Closets, Primary Downstairs, Storage, Walk-In Closet(s), Tub/shower Combo, Split Bedrooms
Laundry: Laundry Closet, Electric Dryer Hookup, In Hall, Inside, Main Level, In Unit, Washer Hookup
Lot: Landscaped, Level
Lot Dimensions: 0x0
Parcel #: 159o M 001
Parking: Driveway, Garage Door Opener, Off Street, On Street, Paved, Garage Faces Rear, Kitchen Level
Patio/Porch: Covered, Front Porch, Patio, Porch, Side Porch, Porch - Covered
Pool: Association, Community, Fenced, In Ground, Outdoor Pool
Utilities: Electricity Connected, Sewer Connected, Underground Utilities, Water Connected
Windows: Vinyl Frames
Local Schools
High School: East Hamilton
Middle School: East Hamilton
Elementary School: East Brainerd Elementary
Listed By / Shown By
Listed By
Agency Name: Real Estate Partners Chattanooga LLC
Agency Phone: 423-265-0088
Shown By
Agent Name: Dana Hakes
Agent Phone: (423) 313-1494
Agency Title: Crye-Leike Real Estate Services

Source: CARMLS
Estimate Your Payment
Estimated Payment
$ 906.20 per month $801.20 Principal & Interest $0.00 Property Tax (data not provided by mls) $105.00 Homeowner's InsuranceChange Payment Information
Privacy Policy / DMCA Notice / ADA Accessibility


This site is hosted, designed and copyright
© 1994 - 2026 by
Delta Media Group, Inc. -- Patent Pending --
8154 Pembridge Court, Unit #5 | MLS# 1543406
This townhouse located at 8154 Pembridge Court, Unit #5, Chattanooga, TN 37421 is currently listed for sale with an asking price of $360,000. This property has 4 bedrooms and 2 full and 1 partial baths with 1807 sq. ft. Pembridge Court, Unit #5 is located in the Kensington subdivision. Search Kensington real estate on danahakes.crye-leike.com today.