Dana Hakes

BEDS3
BATHS2 full 1 partial
SQUARE FEET1,991
MLS#1545327
STATUSActive
PROPERTY TYPEResidential - Townhouse
SUBDIVISIONThe Reserve At Battlefield Crossing
Property Description
Please call BrokerBay for all showing appointments. Please remove shoes if necessary upon entering the home.Make sure ALL LIGHTS ARE OFF AND ALL DOORS ARE LOCKED prior to leaving the property.The Sellers appreciate your efforts in showing the property! Sellers expect honest feedback in order to help them make necessary adjustments in the sale of their home.
Property Features
Property Type: Residential - Townhouse
Cooling: Central Air, Ceiling Fan(s), Electric
Fenced: Yes
Fireplaces: 1
Fuel Type: Propane
Garage: 2 car attached
Heating: Central, Heat Pump, Propane
Lot Size: 0.08 Acres
Taxes: $3,544
Feature Descriptions
Appliances: Dryer, Disposal, Dishwasher, Electric Oven, Electric Range, Electric Water Heater, Free-Standing Electric Oven, Free-Standing Electric Range, Free-Standing Refrigerator, Microwave, Refrigerator, Stainless Steel Appliance(s), Washer, Water Heater
Association/Condo Fee: 120
Common Amenities: Curbs, Pool, Street Lights
Days on Site: 1
Exterior: Brick, Vinyl Siding
Exterior Amenities: Private Yard, Rain Gutters
Fireplace: Gas Log, Living Room, Propane
Flooring: Carpet, Hardwood, Tile
HOA Y/N: Yes
Interior Amenities: Ceiling Fan(s), Crown Molding, Double Vanity, Entrance Foyer, Granite Counters, Kitchen Island, Pantry, Primary Downstairs, Recessed Lighting, Tray Ceiling(s), Walk-In Closet(s), Separate Shower, Tub/shower Combo, Separate Dining Room
Laundry: Electric Dryer Hookup, Inside, Laundry Room, Main Level, Washer Hookup
Lot: Back Yard, Front Yard, Level, Sloped
Lot Dimensions: 39X93
Parcel #: 0013f-079
Parking: Concrete, Driveway, Garage, Off Street, Garage Faces Front, Kitchen Level
Patio/Porch: Covered, Front Porch, Patio, Porch - Covered
Pool: Association, Fenced, Filtered, In Ground, Outdoor Pool
Utilities: Cable Available, Electricity Connected, Phone Available, Propane, Sewer Connected, Water Connected
Local Schools
High School: Lakeview-Ft. Oglethorpe
Middle School: Lakeview Middle
Elementary School: Battlefield Elementary
Listed By / Shown By
Listed By
Agency Name: Real Estate Partners Chattanooga LLC
Agency Phone: 423-265-0088
Shown By
Agent Name: Dana Hakes
Agent Phone: (423) 313-1494
Agency Title: Crye-Leike Real Estate Services

Source: CARMLS
Estimate Your Payment
Estimated Payment
$ 1,199.02 per month $798.98 Principal & Interest $295.33 Property Tax $104.71 Homeowner's InsuranceChange Payment Information
Privacy Policy / DMCA Notice / ADA Accessibility


This site is hosted, designed and copyright
© 1994 - 2026 by
Delta Media Group, Inc. -- Patent Pending --
178 Windsor Way | MLS# 1545327
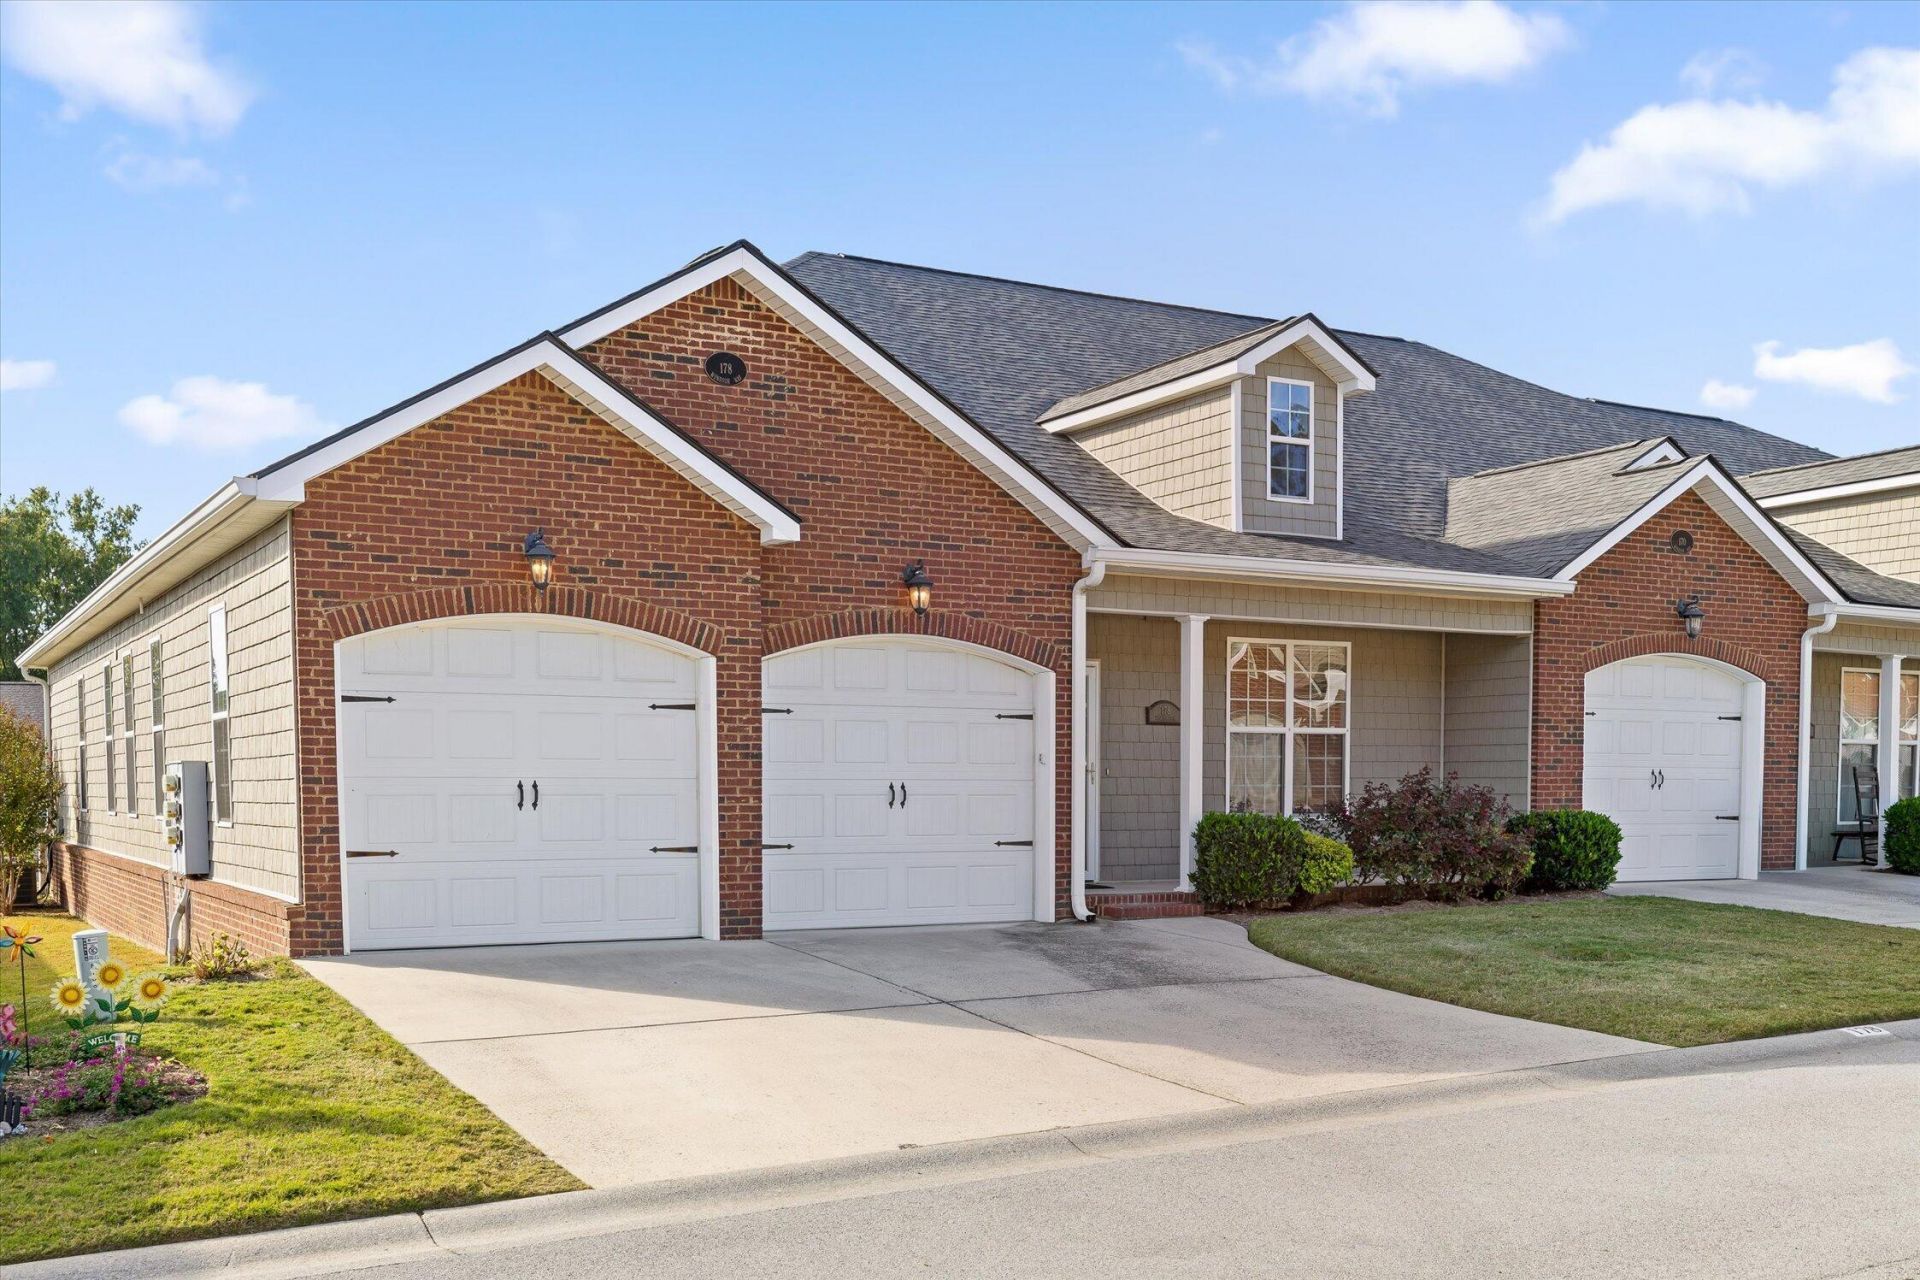
This townhouse located at 178 Windsor Way, Ringgold, GA 30736 is currently listed for sale with an asking price of $359,000. This property has 3 bedrooms and 2 full and 1 partial baths with 1991 sq. ft. Windsor Way is located in the The Reserve At Battlefield Crossing subdivision. Search The Reserve At Battlefield Crossing real estate on danahakes.crye-leike.com today.